KITCHEN RENOVATION FULHAM SW6 • GUIDE
Kitchen Renovation
in Fulham SW6
Costs & What to Expect
From Victorian terrace kitchens off the Fulham Road to full structural rebuilds near Eelbrook Common, kitchen projects in SW6 range from a straightforward refit to a complete renovation. This page covers what a kitchen renovation costs in Fulham, how long it takes, and what's involved.
• Same-day quotes • Fully insured
• Covering Fulham postcodes SW6, SW10, W14
Kitchen renovation in Fulham SW6
Fulham's housing is largely Victorian terraces, many converted into flats. Original kitchens in these terraces sit at the back of the house, usually separated from a dining or reception room by a load-bearing wall. Ground-floor and garden flats generally have the layout flexibility to open this up; upper-floor flats often don't, since the wall in question may be doing structural work for the flat above.
Fulham's kitchens tend to sit at two ends of a spectrum — a straightforward reface in a Victorian conversion near Eelbrook Common, or a full knock-through into the dining room in a flat close to Bishop's Park. This page breaks down what kitchen renovation actually costs in SW6, how long each level of work takes, and what tends to complicate a job in Fulham.
What most SW6 end up needing a full renovation
SW6's terraces were built with a kitchen at the back and a separate reception room in front of it, which made sense in the 1880s and makes considerably less sense now. Opening the two rooms into one is one of the main reasons a kitchen project here moves beyond a straightforward refit and into the full renovation tier.
If you're in a ground-floor or garden flat, removing the wall between kitchen and dining room is generally the most achievable way to open the space up. If you're on an upper floor, the same layout change is often still possible, assuming the wall isn't also holding up someone else's flat.
Reface, refit, or full renovation: which one is your project
-
Reface — the fastest, cheapest way to update a tired kitchen. New doors, new worktop, fresh paint on the existing carcasses. No structural work, no layout change, appliances stay where they are.
-
Refit — a complete new kitchen: units, worktop, appliances, flooring. Layout stays exactly where it is.
-
Full renovation — walls removed, layout changed, plumbing relocated, waterproofing and flooring redone throughout. This is the category that covers any structural knock-through between kitchen and dining room, where the property allows it.
How much does kitchen renovation cost in Fulham SW6?

Reface
Refit
Renovation
£800 - £1,800
£2,500 - £6,700
£4,500 - £8,700
If your layout and appliances are basically fine and it's really the doors, worktop, and Igeneral tiredness of the room bothering you, reface can transform how a kitchen feels for a fraction of a full refit's cost.
How long does kitchen renovation take in Fulham SW6?
3-5 days
3-9 days
11-18 days
Reface
Refit
Renovate
What's involved when a layout change means removing a wall
Worth explaining properly, since it's the part people underestimate most about this tier of project. If the wall between kitchen and dining room is load-bearing — and in a Victorian terrace, it usually is — removing it means a steel beam (an RSJ) to carry the load the wall used to carry. That involves a structural engineer calculating the beam size for the specific span, building control sign-off since this is Building Regulations territory rather than cosmetic work, temporary propping while the old wall comes out, and making good the ceiling and any cornicing disturbed in the process.
This is a materially different job to a straightforward refit, both in cost and timeline, and it's worth budgeting for the structural engineer's fee and building control fees separately from the kitchen fit-out itself.
Choosing where your money goes
-
Cabinetry — flat-pack or semi-rigid units from the budget end; bespoke joinery costs considerably more but suits an open-plan space where the kitchen is now on permanent display from the rest of the room
-
Worktops — laminate is the cheapest option; quartz and granite cost more but hold up better to the daily wear of a kitchen that's now also your everyday living space
-
Appliances — integrated units cost more to fit and to replace later, but keep sightlines clean in an open-plan layout, a bigger consideration here than in a closed-off kitchen
-
Flooring — worth running the same floor through the kitchen and the former dining room where a layout change is involved, rather than a visible seam where the old wall used to be
An open-plan layout also changes how much an island unit makes sense. A knock-through often leaves a longer, narrower combined room where a run of units along one wall works better than an island in the middle of the traffic flow. Worth having this conversation before fittings are ordered, since it changes the layout drawings more than almost any other single decision.
Get a quote for your
Fulham kitchen.
Send us the details and we'll come back with a fixed price the same day. No site visit needed for most jobs - photos are enough.
➞ Response within an hour 7 days a week
➞ No obligation - just a quote
➞ Fixed price agreed before the start
➞ Covering Fulham postcodes SW6, SW10, W14, SW15
Layout and style: what's popular right now
Beyond the structural side, most people renovating a kitchen in Fulham are also thinking about layout and style — and 2026 has been a fairly clear year for direction. Warmer, textured finishes have replaced the high-gloss look that dominated for the past decade, and open-plan layouts continue to be the most requested design for exactly the kind of knock-through projects common in SW6. Handleless cabinetry and a single "statement" feature — rather than several competing focal points — are the two trends we're asked about most when a full renovation is on the table.
This is a shift from 2024 and 2025, when all-white schemes and stark minimalism were still the default request; most of that has softened into warmer tones and more visible material texture over the past year. We cover kitchen design and layout trends in more depth on our dedicated kitchen design page — worth a look once you've got a sense of scope and budget from this page.
Ventilation and extraction in an open-plan layout
Extraction gets more complicated once a kitchen opens into what used to be a separate room. A cooker hood that vents straight outside works well in a closed-off kitchen because the external wall is close by. Once the kitchen opens into the old dining room, the hob is often further from an external wall, which affects how well extraction performs and is worth discussing at design stage rather than after the layout's fixed.
OUR WORK
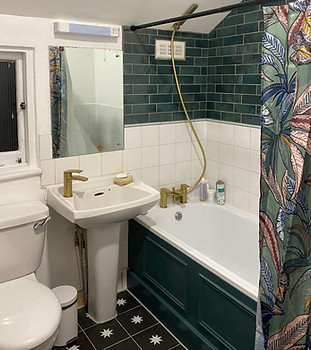
Bathroom Remake
Clapham Junction
Bathroom Remake
Clapham Junction
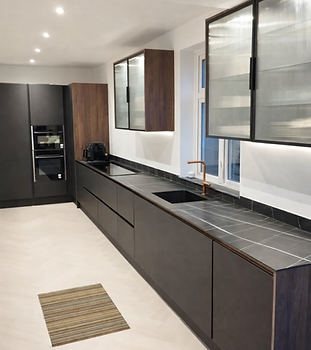
Full Kitchen Installation
North Finchley
Full Kitchen Installation
North Finchley
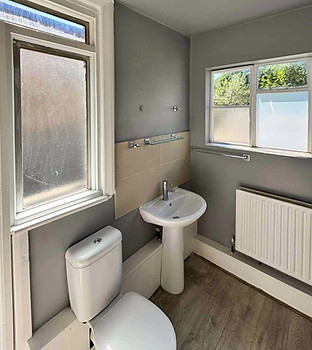
Bathroom Refresh
Willesden
Bathroom Refresh
Willesden
Baby Room Refresh
Central London
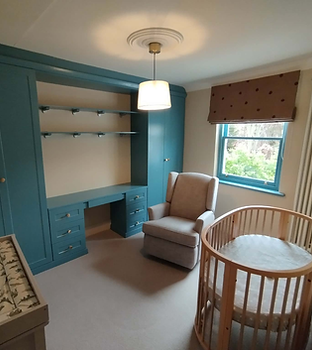
Baby Room Refresh
Central London
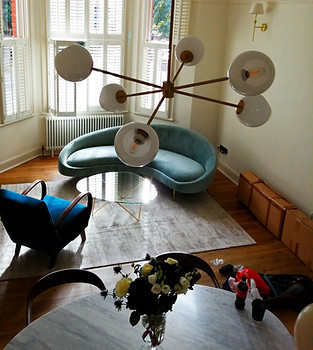
Flat Renovation
Central London
Flat Renovation
Central London
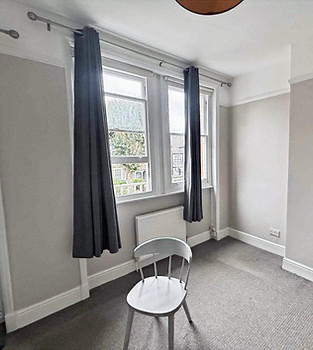
HMO Repaint
Cricklewood
HMO Repaint
Cricklewood
Utilities: water pressure and drainage
Older SW6 conversions were plumbed for a single kitchen sink and not much else, and it's common for water pressure to be lower than a modern kitchen assumes. If a layout change moves the sink further from the existing waste run, a new drainage route is usually needed, and on a ground-floor or garden flat this sometimes means breaking through a solid floor rather than working above a suspended one — worth flagging as a possibility when you enquire, since it affects both cost and how much of the existing floor gets disturbed.
Kitchens are one of the rooms most likely to reveal something once work starts, and older SW6 conversions specifically tend to throw up one of the following. Our quotes hold firm — this is about setting expectations, not padding the bill:
-
Old electrics — older conversions frequently weren't wired with a modern kitchen's appliance load in mind; a double oven, induction hob, dishwasher, and washing machine on one circuit is more than the original wiring was built for, so a partial rewire is common once we're in
-
Asbestos — if your kitchen hasn't been touched since before the 1980s, textured ceiling coatings or certain floor tiles can contain asbestos; we test for this before ripping anything out, not after
-
Shared structure — if you're in a converted flat, a wall involved in a layout change may also be structural for the flat above or below, which changes what's actually possible without their agreement
Timeline
A straightforward refit on the existing footprint typically runs 1-2 weeks. Where the project falls into the full renovation category — a layout change or a knock-through — structural engineer sign-off and building control approval alone can add several weeks before any building work starts, and the work itself, once underway, usually runs 6-10 weeks depending on the scale of the project.
FAQ
Common questions
about Fulham.
Can a layout change happen if I'm in a flat rather than a whole house?
Yes, but a structural wall involved may serve the building beyond your own flat, which is worth confirming early rather than discovering partway through.
How long before I have a working kitchen again?
For a refit, expect to be without a working kitchen for roughly a week in the middle of the job. We'll always talk through a temporary setup with you if that's a real problem — a kettle and a microwave in another room goes a long way.
What if something's wrong once it's finished?
We come back and fix it, no charge, no debate.
Which postcodes do you cover in Fulham?
SW6, plus neighbouring SW10 and SW15.
Do you work weekends?
Yes, we work weekends and bank holidays.