KITCHEN RENOVATION KENSINGTON W8 • GUIDE
Kitchen Renovation
in Kensington W8
Costs & What to Expect
A kitchen in a listed townhouse near Edwardes Square is a different job to one in a converted flat off Phillimore Gardens, despite sitting streets apart. We set out what's realistic for each, with genuine cost and timeline expectations for W8.
• Same-day quotes • Fully insured
• Covering Kensington postcodes W8, SW7, SW5, W11, W10, W14
Kitchen renovation in Kensington W8
Kensington is dominated by stucco-fronted Victorian townhouses, many split into flats around communal garden squares. A high proportion of buildings are listed, which affects what alterations are permitted internally and externally. Room layouts in converted flats often still follow the original Victorian floor plan.
Kensington kitchens mostly fall into one of two camps: a full refit behind an unchanged Victorian floor plan near Edwardes Square, or — less often, and only once consent is cleared — a full renovation in one of the townhouses around the garden squares closer to Holland Park. This page walks through what that costs in W8, how long each route takes, and what's genuinely specific to this postcode.
If your building is listed: what that means in practice
If your renovation involves removing a structural wall, changing the room's layout, or touching original features nearby, you'll likely need listed-building consent before work can start. A straightforward application typically takes four to eight weeks to be decided, and — as with any structural change in a listed building — it isn't guaranteed to be approved even with a well-prepared application, particularly where the wall in question is original to the house rather than a later addition.
Our consistent advice: have this conversation before you've picked a single cabinet, worktop, or appliance. A design that gets queried partway through consent can mean unpicking choices you'd already committed to and, in some cases, already paid for.
A quick way to check your own building's status before any of this: the Royal Borough of Kensington and Chelsea publishes a listed buildings register.
Where most Kensington kitchen jobs actually land
Given the above, it's not surprising that the most common kitchen job we do in W8 is a full refit on the existing footprint — new units, worktop, appliances, and flooring, with the wall between kitchen and dining room left exactly where it's always been. This isn't a compromise so much as the realistic option for most of these flats, and often a very good one: Kensington's original kitchens tend to be a reasonable size to begin with, and a well-designed refit within the existing footprint can feel considerably more open than the old fittings suggested, even without removing a single wall.
The three tiers, from a lick of paint to a full rebuild
-
Reface — new doors, worktop, and paint on existing carcasses, no structural or listing concerns at all.
-
Refit — a full new kitchen on the existing footprint, still layout-neutral and generally straightforward from a consent perspective.
-
Full renovation — layout changed, walls removed, plumbing relocated; this is where listed-building consent becomes relevant.
How much does kitchen renovation cost in Kensington W8?

Reface
Refit
Renovation
£800 - £1,800
£2,500 - £6,700
£4,500 - £10,200
How long does kitchen renovation take in Kensington W8?
4-6 days
3-10 days
12-21 days
Reface
Refit
Renovate
Fittings and where the money goes
Cabinetry — flat-pack at the lower end; bespoke joinery is common in W8, partly because a fitted, made-to-measure kitchen sits better against a period room's proportions than an off-the-shelf run of units
Worktops — laminate cheapest; quartz, granite, and natural stone at the top end, with stone the more common choice in period rooms where the worktop reads as a permanent feature rather than a replaceable surface
Appliances — integrated units are the more common choice here, both for the cleaner look and because they sit more comfortably in a period kitchen than large freestanding units would
Flooring — original floorboards, where present and salvageable, are sometimes worth restoring rather than replacing, particularly in a listed property where original fabric has its own value beyond the purely practical
Where a property is listed, or simply sits in a period building with original features worth respecting, it's worth spending a bit more on a specification that sits comfortably alongside the rest of the house — a very contemporary, minimalist kitchen can look genuinely out of place against original cornicing or panelling in adjoining rooms in a way that's more noticeable here than in a plainer conversion. The small details matter more here too: handles, taps, and switch plates in a style that suits the room's proportions are worth deciding on early rather than as an afterthought.
Shared structure around the garden squares
A good number of W8 flats sit around garden squares near Edwardes Square and Phillimore Gardens, where plumbing and sometimes structural walls are shared with neighbouring flats. That's a second layer of complexity beyond listed-building consent if you're considering structural work — a wall you want to remove may be carrying load for the flat above as well as your own, which means any full renovation here can involve sign-off from a structural engineer and, depending on the freehold arrangement, potentially from a neighbour too.
Get a quote for your
Kensington kitchen.
Send us the details and we'll come back with a fixed price the same day. No site visit needed for most jobs - photos are enough.
➞ Response within an hour 7 days a week
➞ No obligation - just a quote
➞ Fixed price agreed before the start
➞ Covering Kensington postcodes W8, SW7, SW5, W11, W10, W14
Style and layout trends for 2026
Alongside the consent process, most W8 clients are also working out what they actually want the finished room to look like. 2026's direction has moved toward warmer, more textured kitchens rather than the high-gloss look of previous years, which tends to sit more comfortably in a period townhouse than a very contemporary specification would. That's a shift from 2024 and 2025, when cooler, high-gloss, all-white specifications were still the more frequent request, particularly in flats being renovated for resale. Open-plan remains the most requested layout, even where listed status means it isn't always achievable, and a single well-chosen statement feature tends to work better here than several competing ones. We cover kitchen design and layout trends in more depth on our dedicated kitchen design page.
OUR WORK
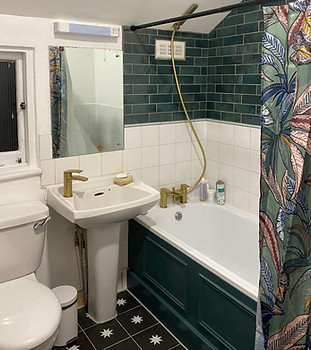
Bathroom Remake
Clapham Junction
Bathroom Remake
Clapham Junction
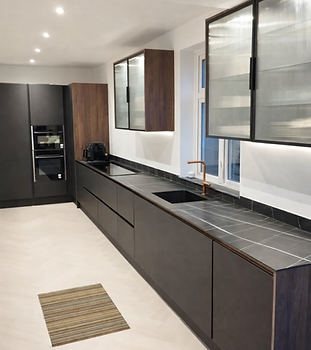
Full Kitchen Installation
North Finchley
Full Kitchen Installation
North Finchley
Bathroom Refresh
Willesden
Bathroom Refresh
Willesden
Baby Room Refresh
Central London
Baby Room Refresh
Central London
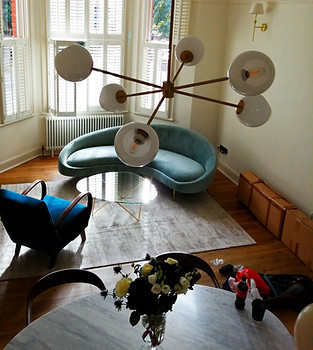
Flat Renovation
Central London
Flat Renovation
Central London
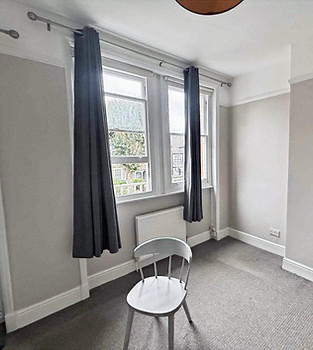
HMO Repaint
Cricklewood
HMO Repaint
Cricklewood
Expect the unexpected — contingency budget
-
Original features nearby — cornicing, ceiling roses, and skirting in adjoining rooms can be affected by works that seem contained to the kitchen alone, and are worth surveying before work starts rather than after
-
Old wiring and plumbing — kitchens in townhouses this age were rarely built with a modern appliance load in mind, and a partial rewire alongside a refit is common; any gas connection or relocation is carried out by a Gas Safe registered engineer we bring onto the job, since this isn't work we carry out ourselves
-
Consent timelines running in parallel with the build — if consent is needed, it's worth sequencing your project so the application is submitted well before you'd otherwise want to start, rather than treating it as a formality that happens alongside the build
How long it takes
A refit on the existing footprint typically runs 1-3 weeks. A full renovation involving a knock-through, once consent is granted, adds several more weeks for the structural work itself. Add the 4-8 consent period on top of that if your renovation requires it — worth building into your overall project timeline from day one.
FAQ
Common questions
about Kensington.
Does listed status always block an open-plan conversion?
No, but it means any structural change needs consent first, and approval isn't guaranteed.
Is a refit within the existing layout worth doing if I can't knock through?
Very much so — most of our W8 clients end up here, and a well-designed refit on a generous existing footprint often delivers most of what people wanted from open-plan without touching a structural wall at all.
How long does consent take?
Typically four to eight weeks for a straightforward application, though this can run longer depending on the specifics of your building and proposal.
Which postcodes do you cover in Kensington?
W8, plus neighbouring W11 and SW7.
Do you work weekends?
Yes. Weekends and bank holidays.
What does a kitchen renovation cost in Kensington?
It depends heavily on whether consent is needed, but the typical costs table above is a fair starting point — get in touch for a fixed quote once we've seen the property and, where relevant, understand the consent picture.